Walk-In Closet with Glass Display Cabinets
Custom Closets
LocationLos Angeles, CA
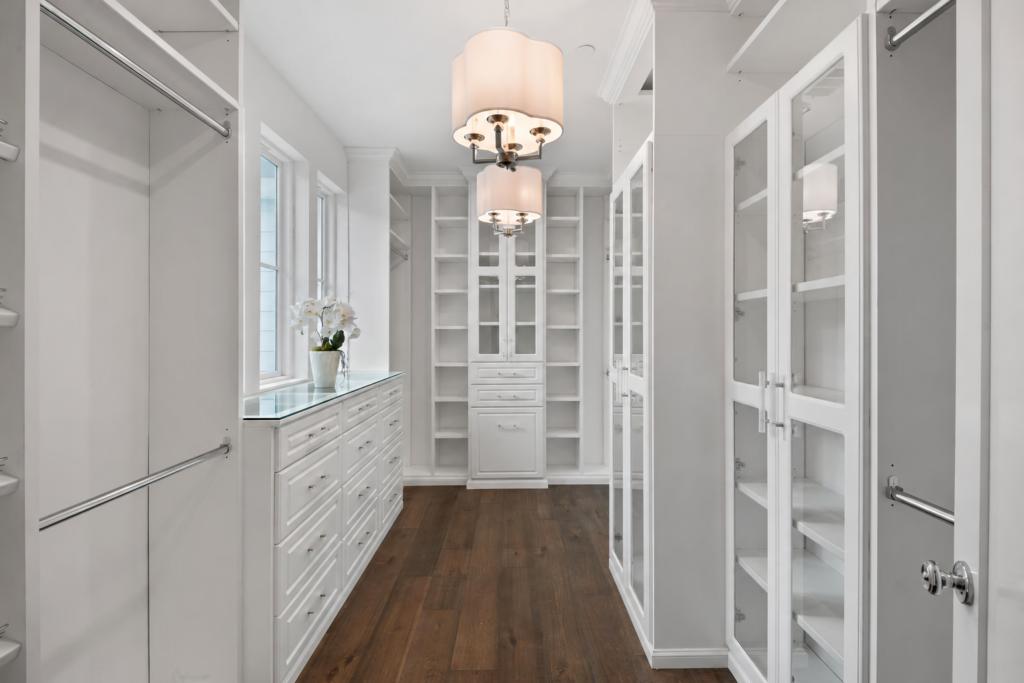

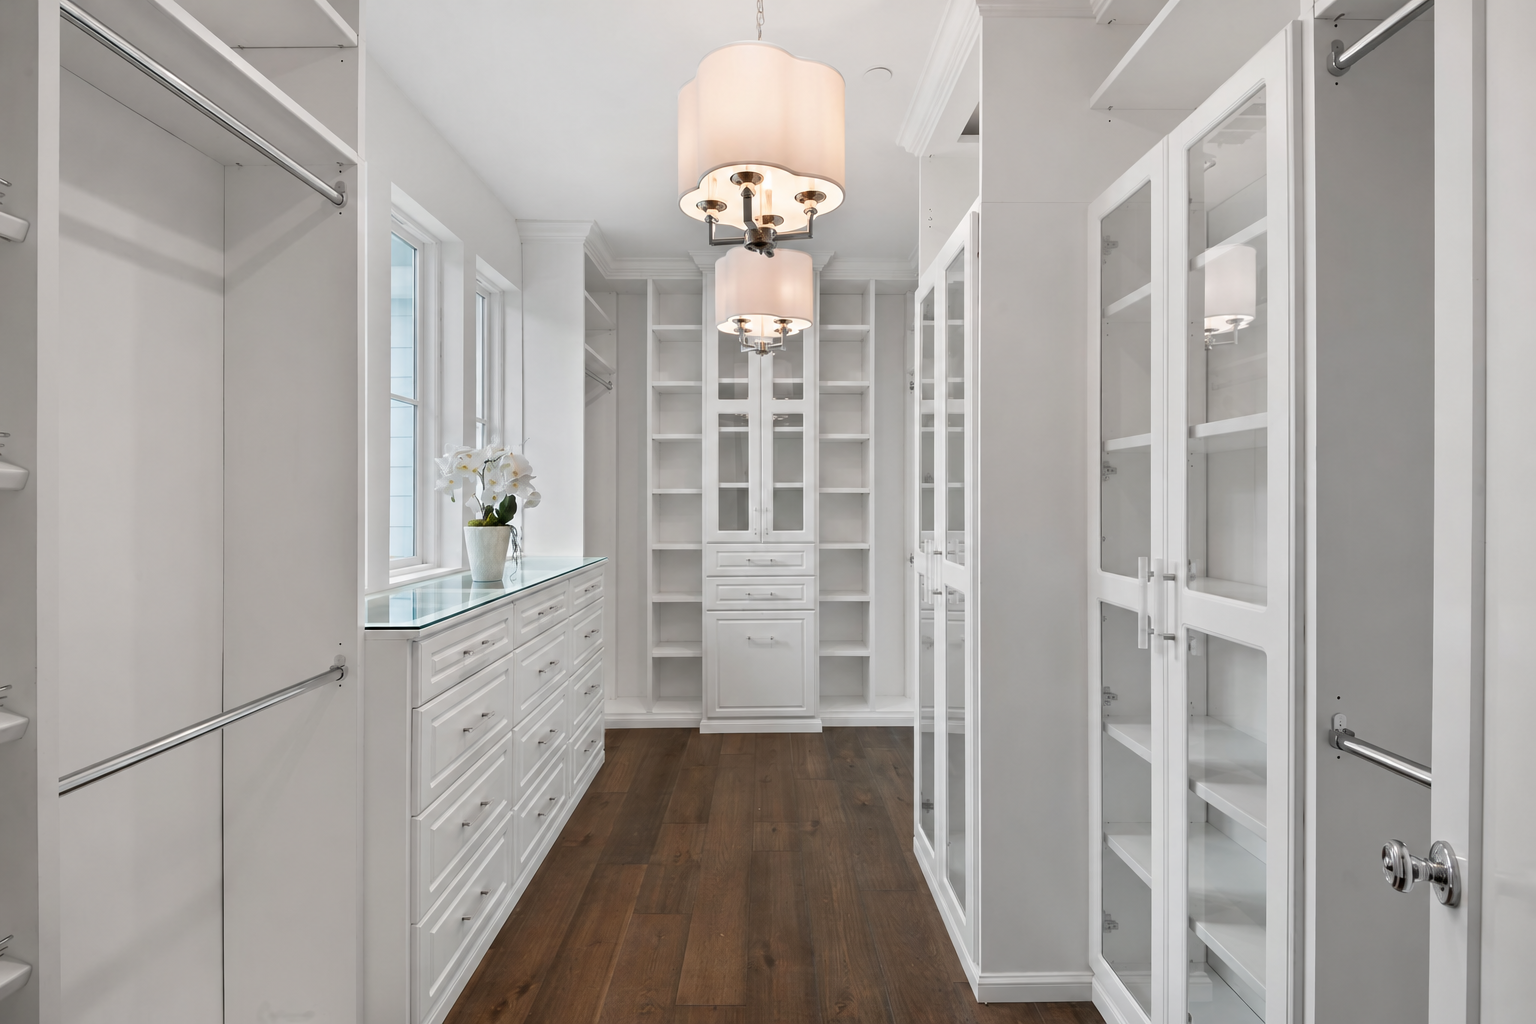
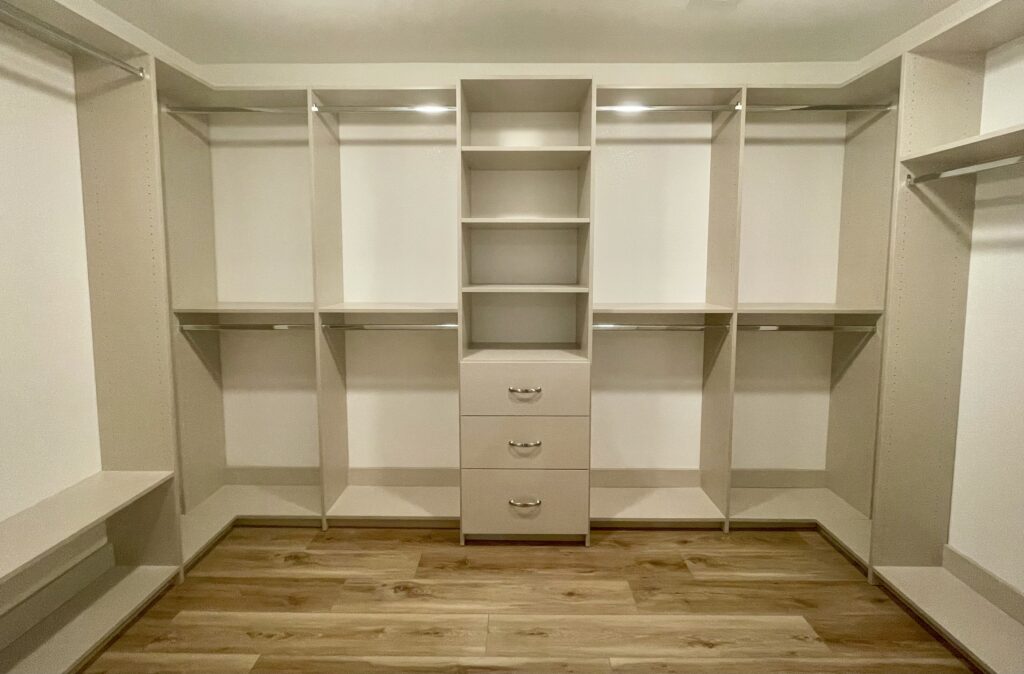
This elegant white walk-in closet is designed as a long, light-filled passage of custom storage. Cabinetry runs along both sides of the room, using a mix of hanging sections, open shelving, drawers, and glass-front display cabinets to give the layout depth without interrupting its calm, tailored rhythm.
A central built-in at the far end acts as a visual focal point, with open shelving, glass doors, and drawers set beneath. On the opposite side, a wide dresser-like cabinet is topped with a glass surface, adding a refined display moment. Soft chandelier lighting and warm wood flooring balance the crisp white cabinetry and give the space a more residential, boutique-like character.
The design works through repetition and proportion: tall storage frames the walk, smaller display areas break up the cabinetry, and the central axis keeps the room feeling composed. It is a polished example of how a walk-in closet can feel both highly functional and distinctly personal.
Project Gallery

Ready to Plan Your Space?
Request a design consultation to discuss your needs and ideas.
Request a FREE Design Consultation