Three-Closet Storage Transformation
Custom Closets
Installed byCloset Factory Las Vegas
LocationHenderson, Nevada
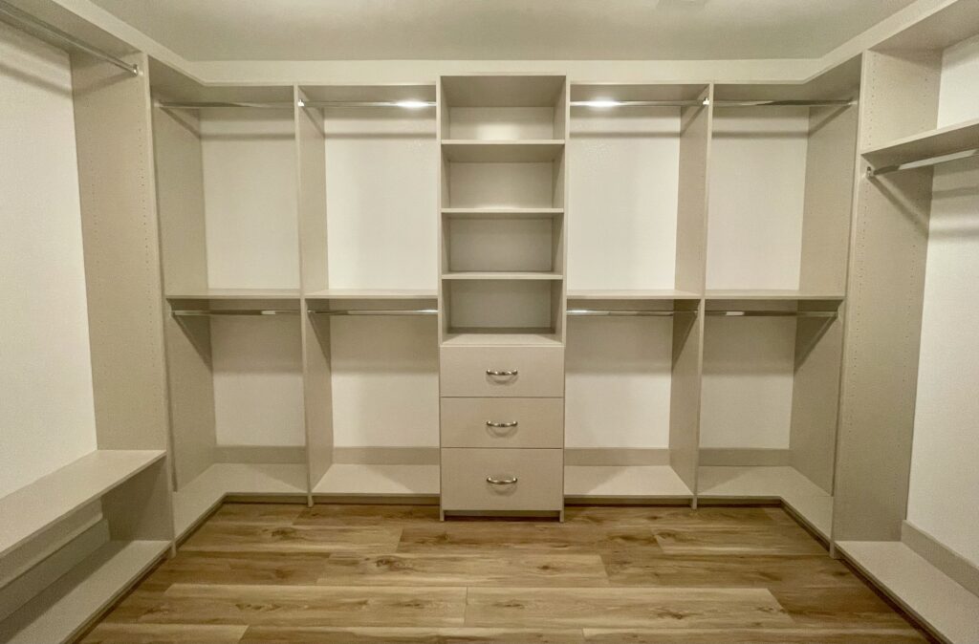

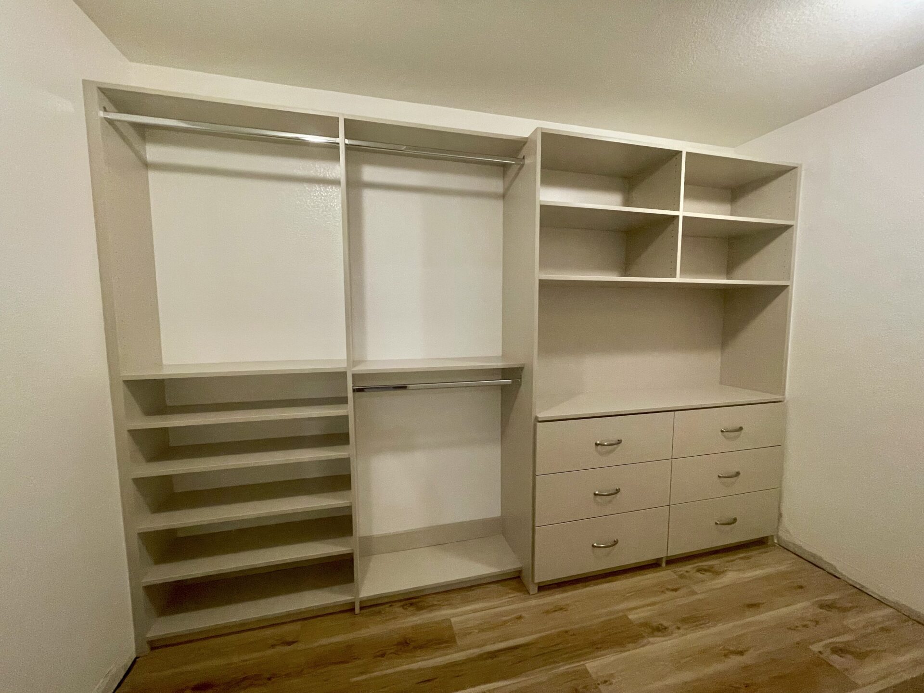
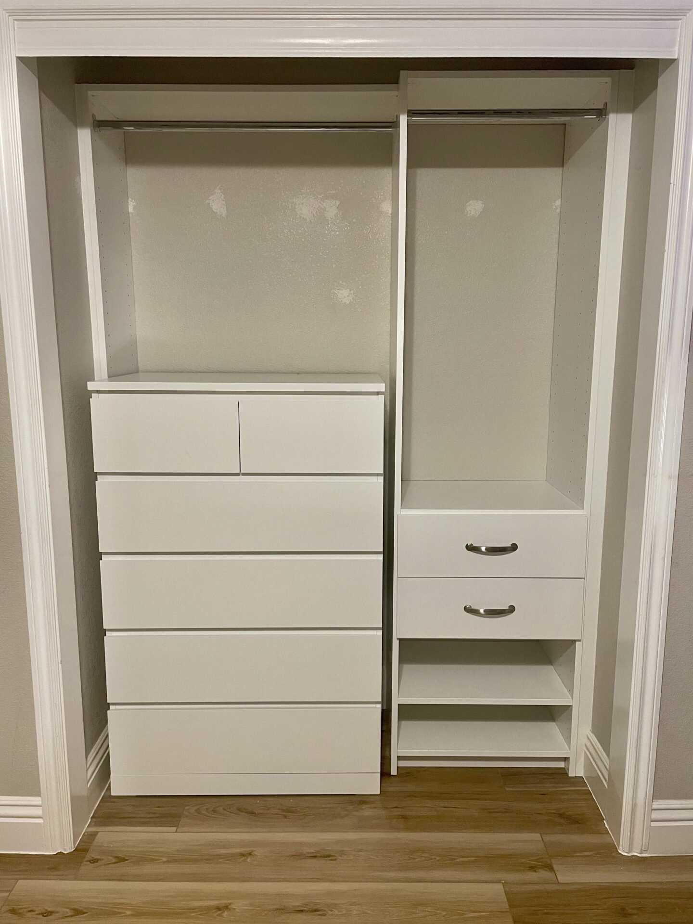
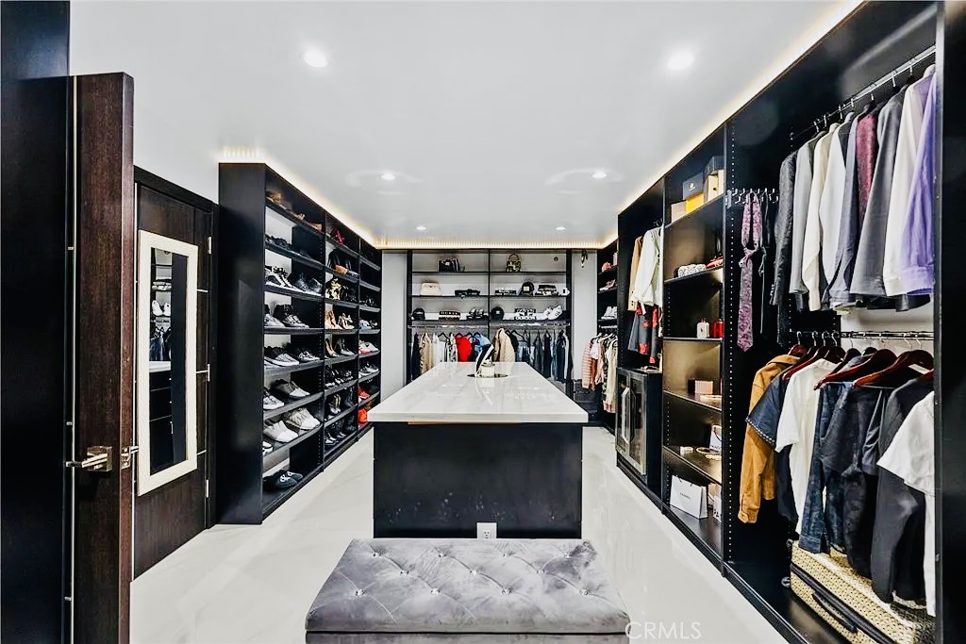
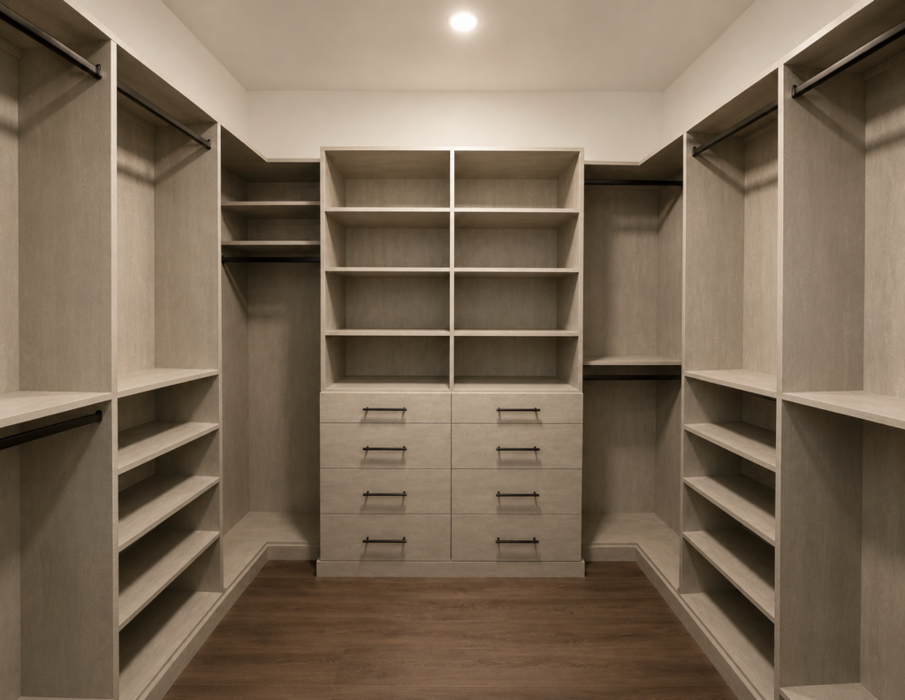
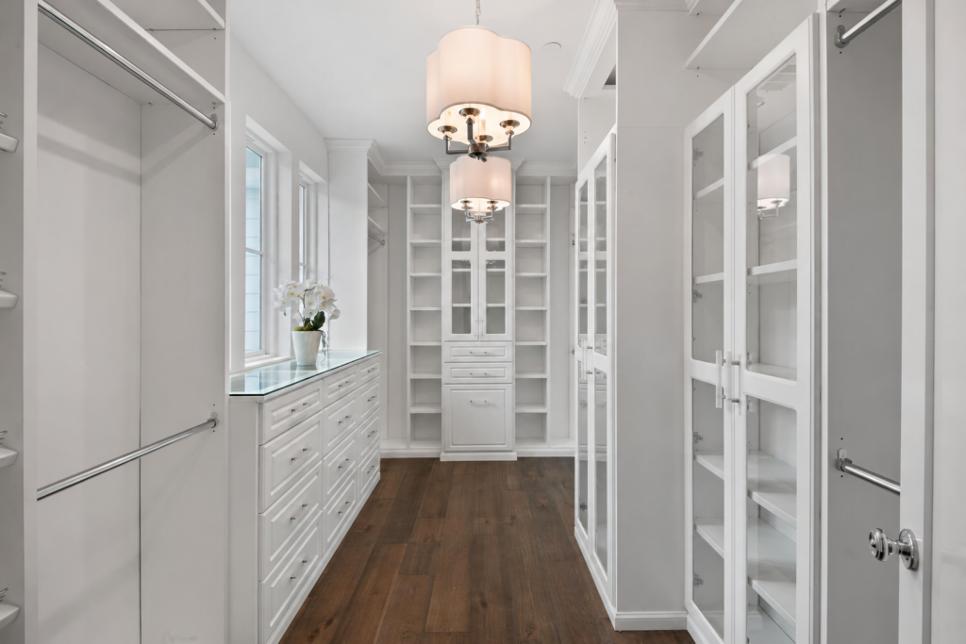
This Henderson project brings a coordinated storage approach to two walk-in closets and a separate reach-in closet, using light, neutral cabinetry to create a clean, cohesive look throughout the home. Each space is thoughtfully arranged to maximize storage while maintaining an open, uncluttered appearance.
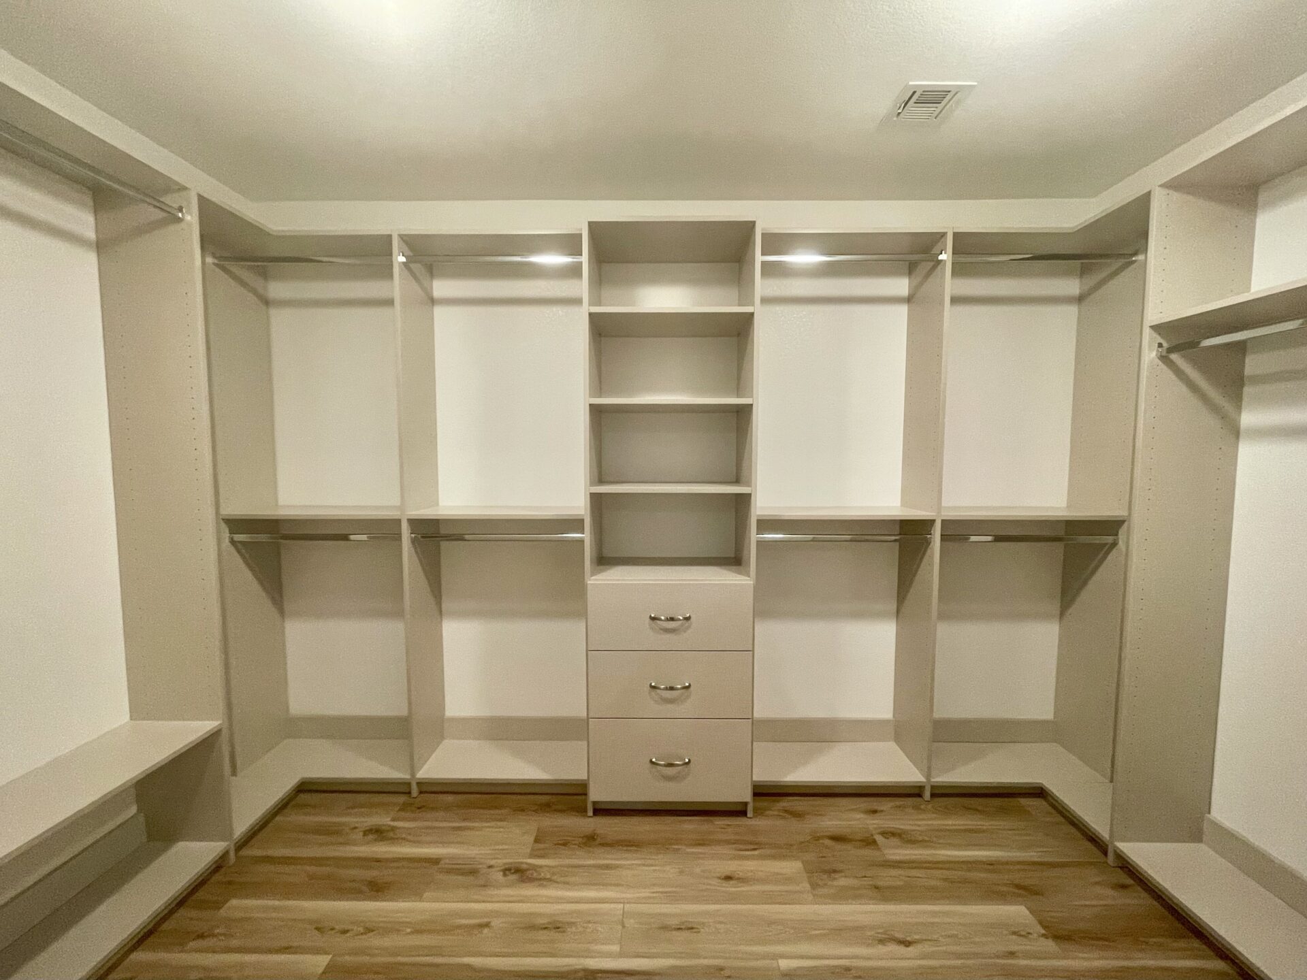
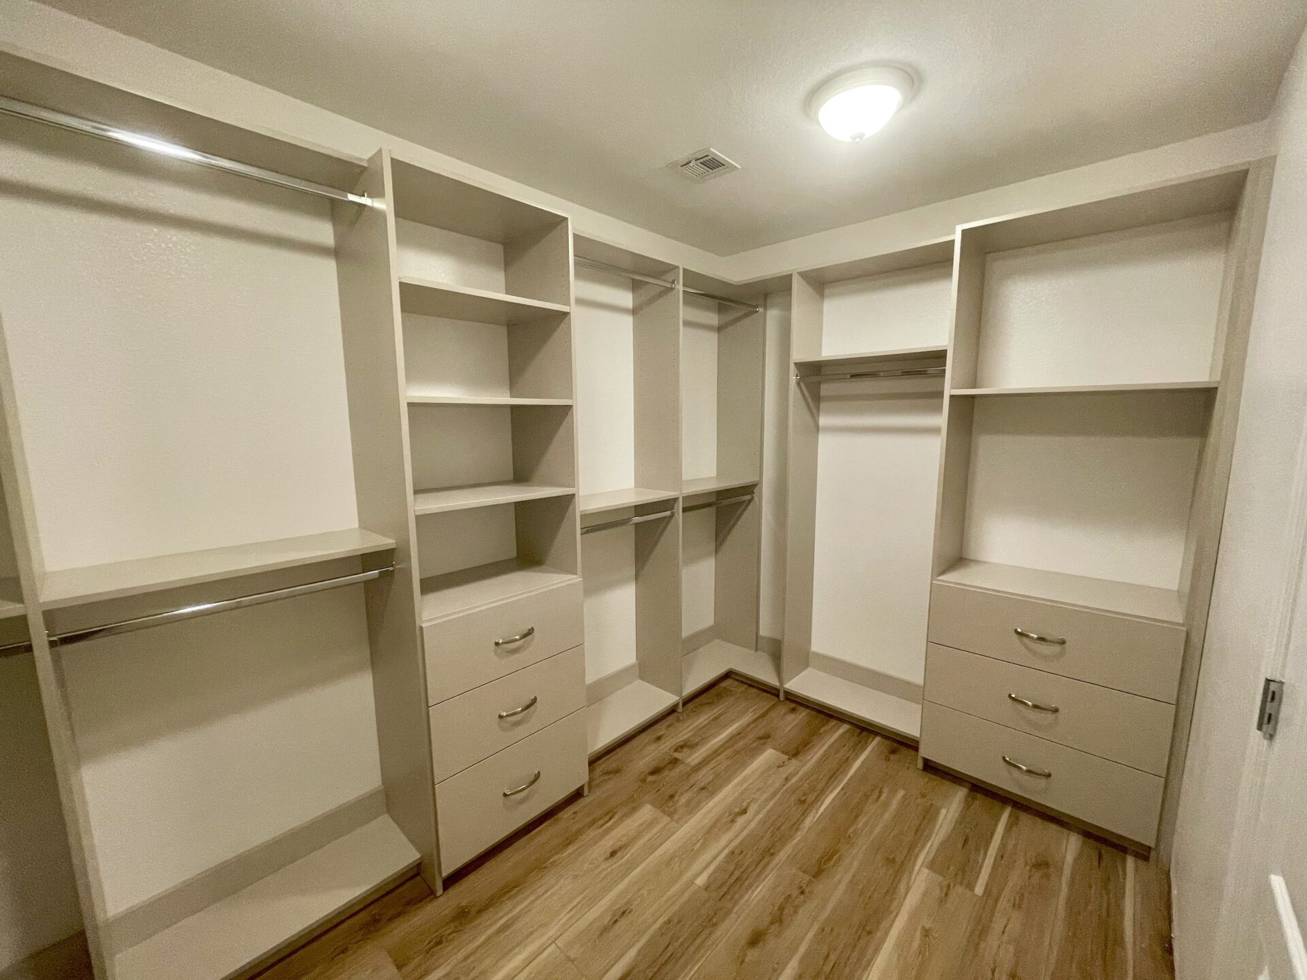
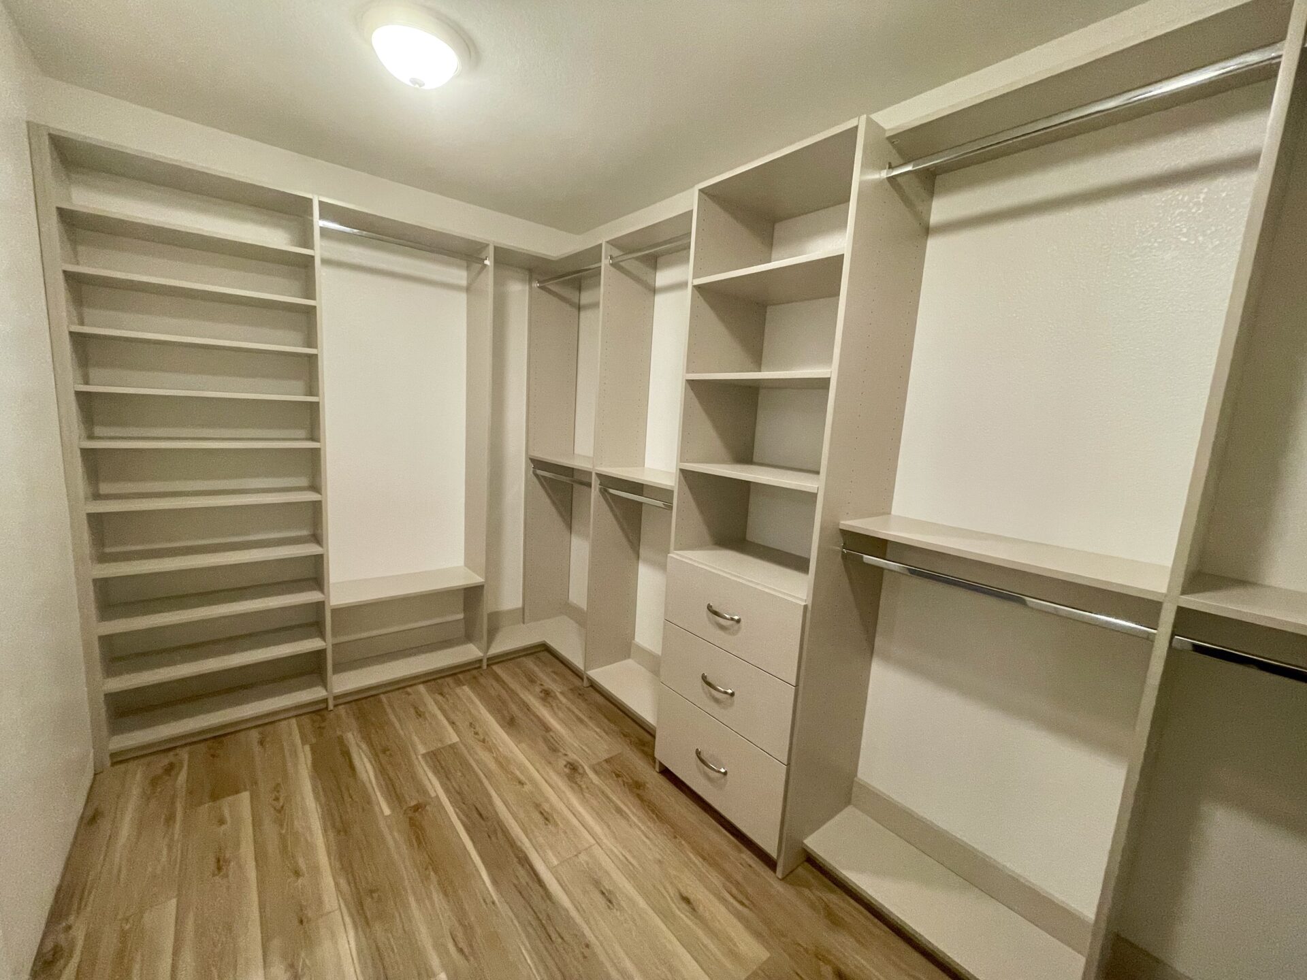
The walk-in closets feature a combination of double hanging sections, open shelving, shoe storage, and built-in drawers, creating dedicated spaces for clothing, footwear, and accessories. The cabinetry makes efficient use of the available wall space, while the soft neutral finish complements the warm wood flooring. Carefully arranged storage zones keep everyday essentials organized and easily accessible.
The reach-in closet follows the same practical design philosophy, incorporating generous drawer storage, hanging sections, and open shelves within a compact footprint. Together, the three closets demonstrate how thoughtful space planning and consistent finishes can transform different-sized spaces into functional, beautifully organized storage solutions.
Project Gallery

Ready to Plan Your Space?
Request a design consultation to discuss your needs and ideas.
Request a FREE Design Consultation