Black Walk-In Closet with Center Island
Custom Closets
LocationLos Angeles, CA
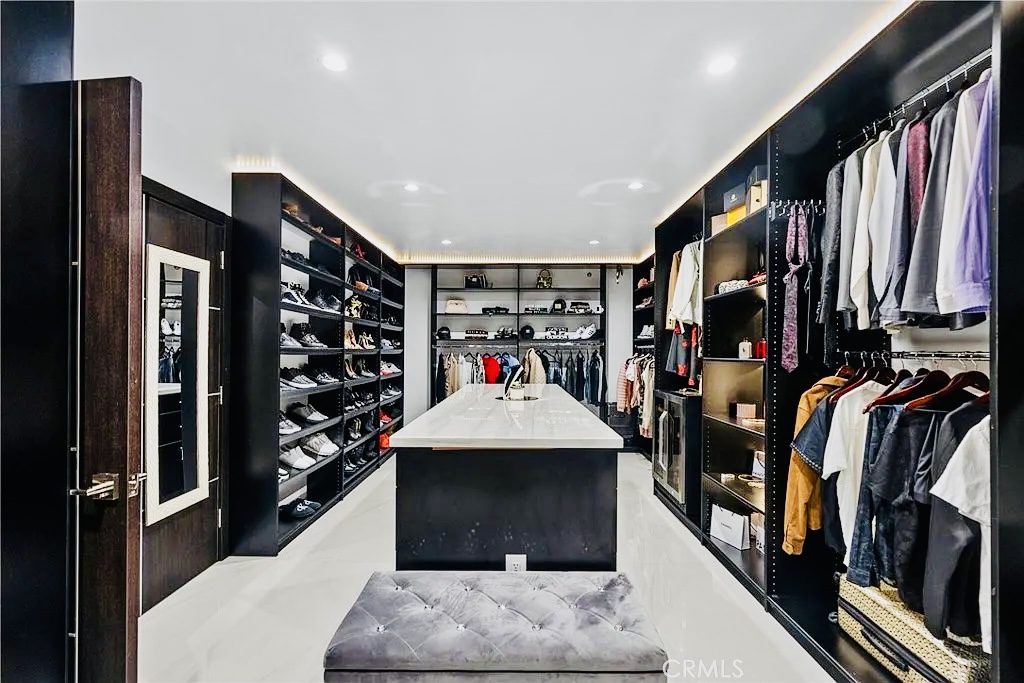

This walk-in closet uses a deep black finish and a long, gallery-like layout to give storage a dramatic, tailored presence. Custom cabinetry runs along both sides of the room, creating a clear central aisle that draws the eye toward the storage wall at the far end and the substantial island at its center.
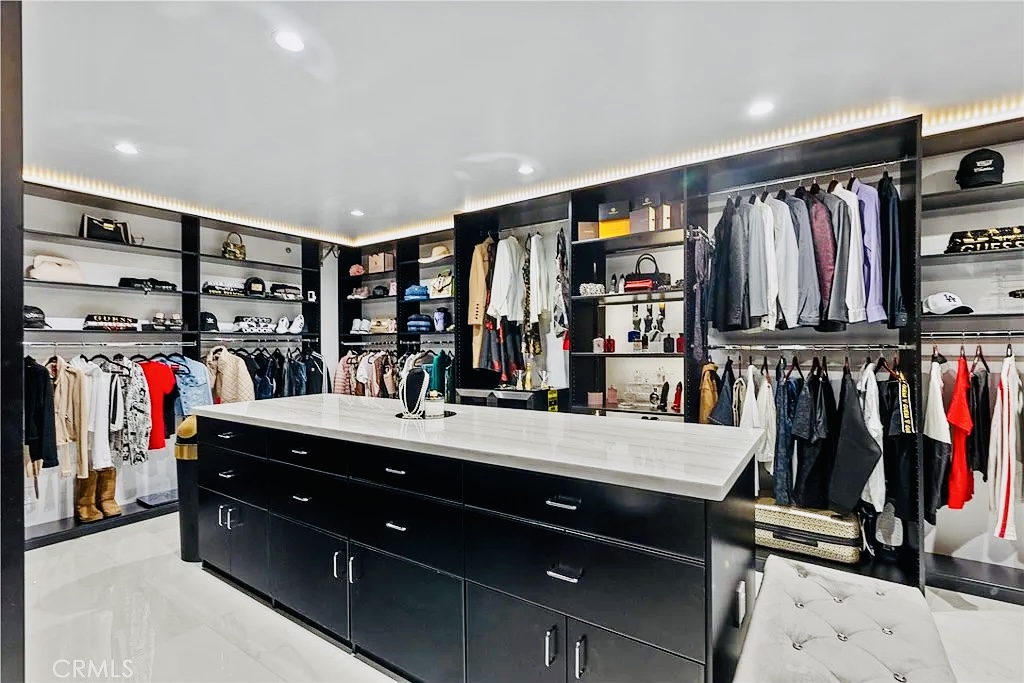
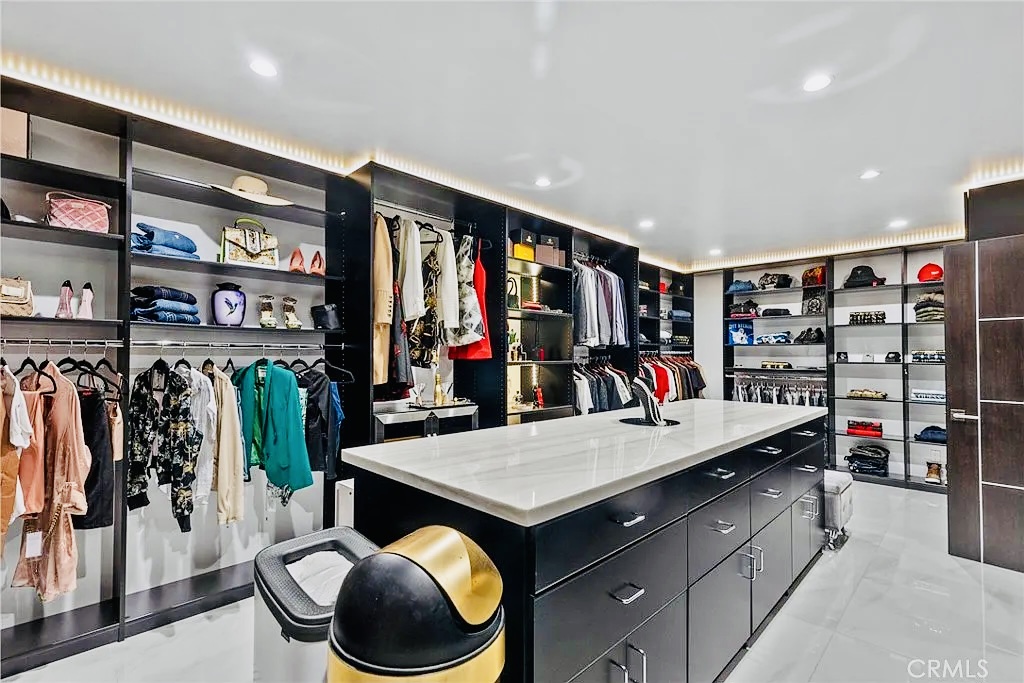
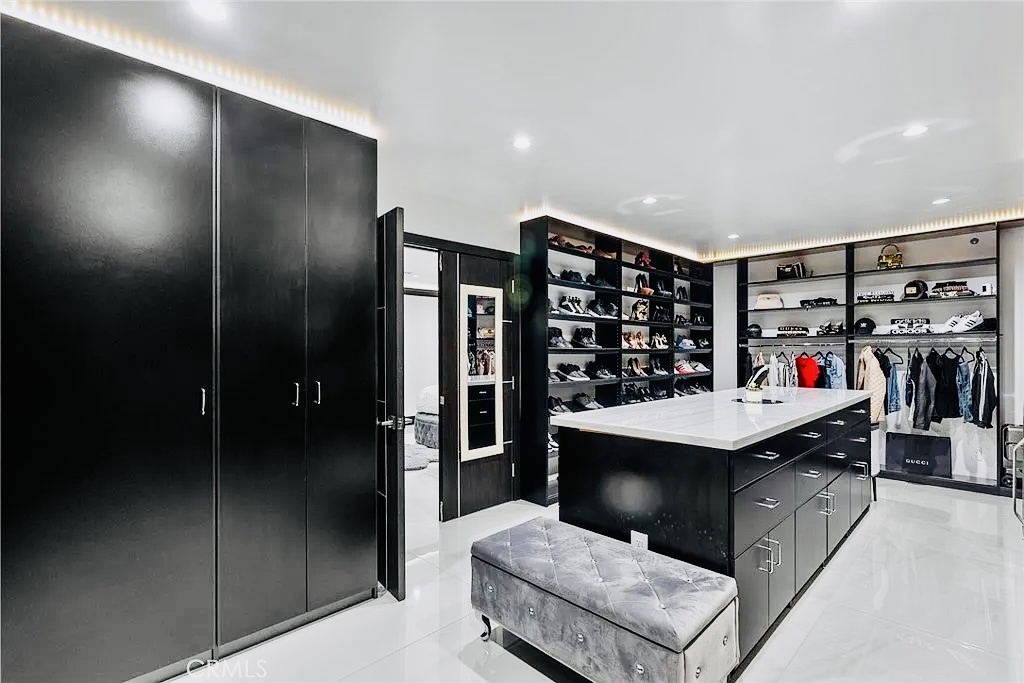
Open shoe shelving, double hanging sections, adjustable shelves, and drawer storage are arranged in distinct zones so clothing, footwear, and accessories each have a visible place. A bright countertop on the dark island gives the room a practical folding and staging surface, while its contrasting finish keeps the center of the room from feeling too heavy.
The palette is intentionally high contrast: black cabinetry frames the storage, white flooring and the light island top bring brightness through the middle, and integrated lighting helps define each wall of the closet. The result is a polished dressing space that balances the openness of a boutique display with the everyday utility of custom storage.
Project Gallery

Ready to Plan Your Space?
Request a design consultation to discuss your needs and ideas.
Request a FREE Design Consultation