White Laundry Room with Utility Sink
Laundry Rooms
Installed byCloset Factory Las Vegas
LocationLas Vegas, NV
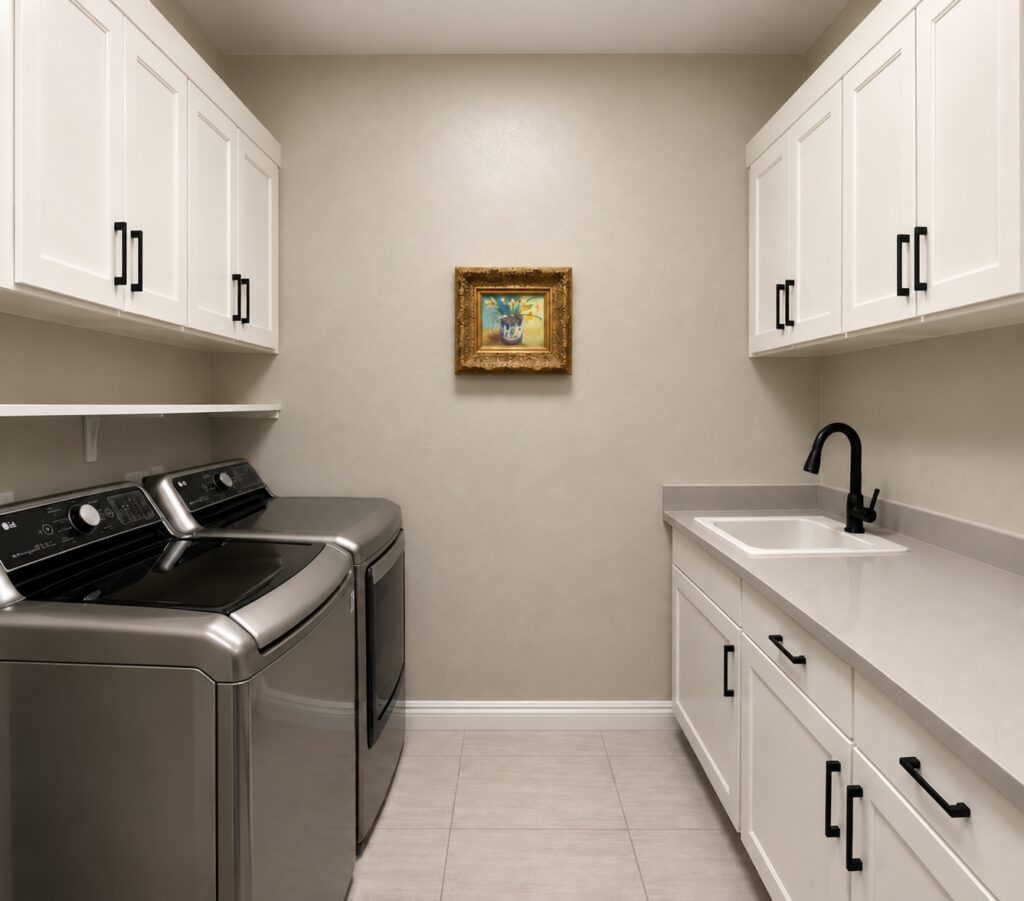

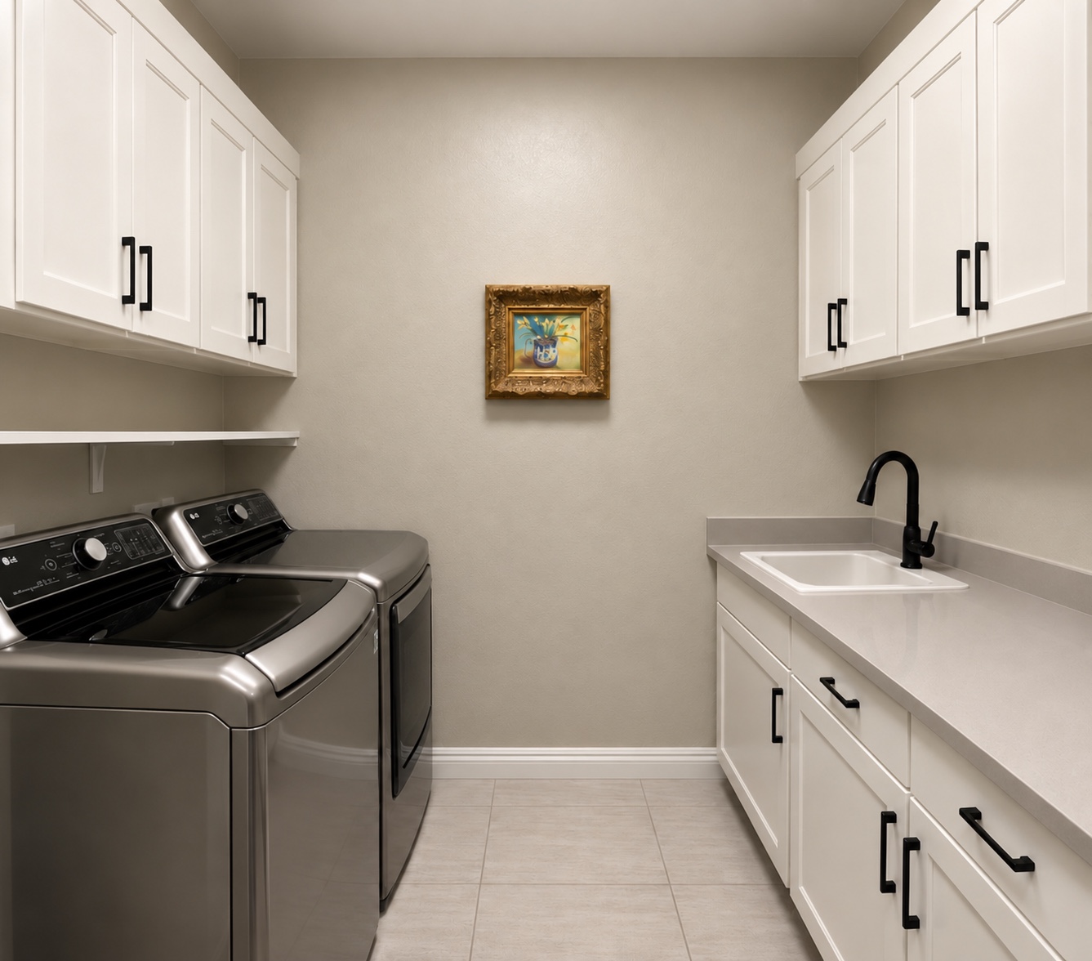
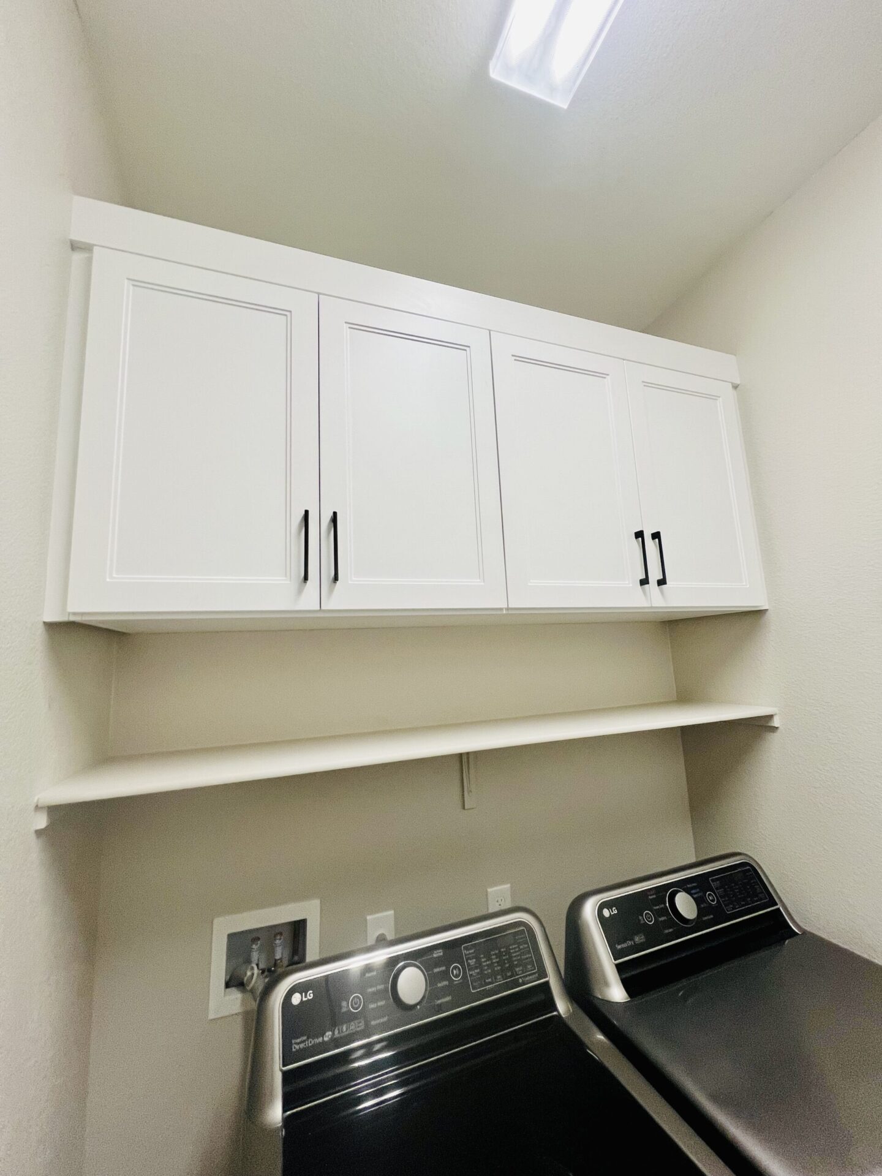
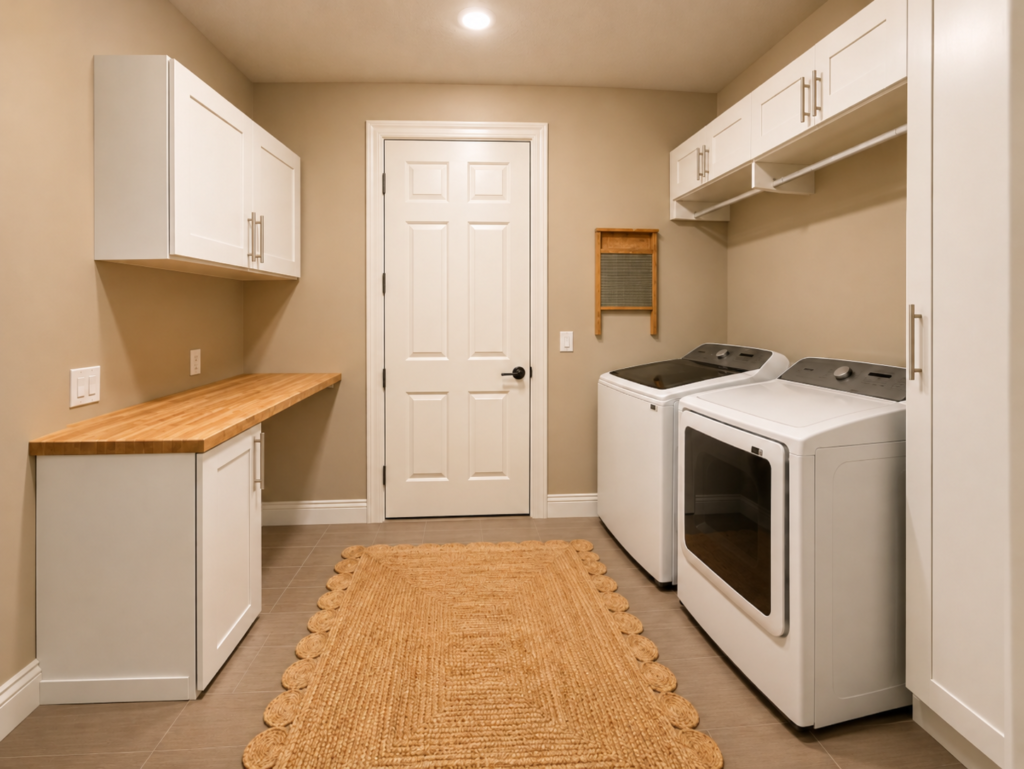
This laundry room cabinet system is organized around two clear working walls: appliances on one side and a long utility counter with a sink on the other. Tall cabinets, upper storage, and base cabinets use a consistent white finish to make the narrow room feel orderly and continuous.
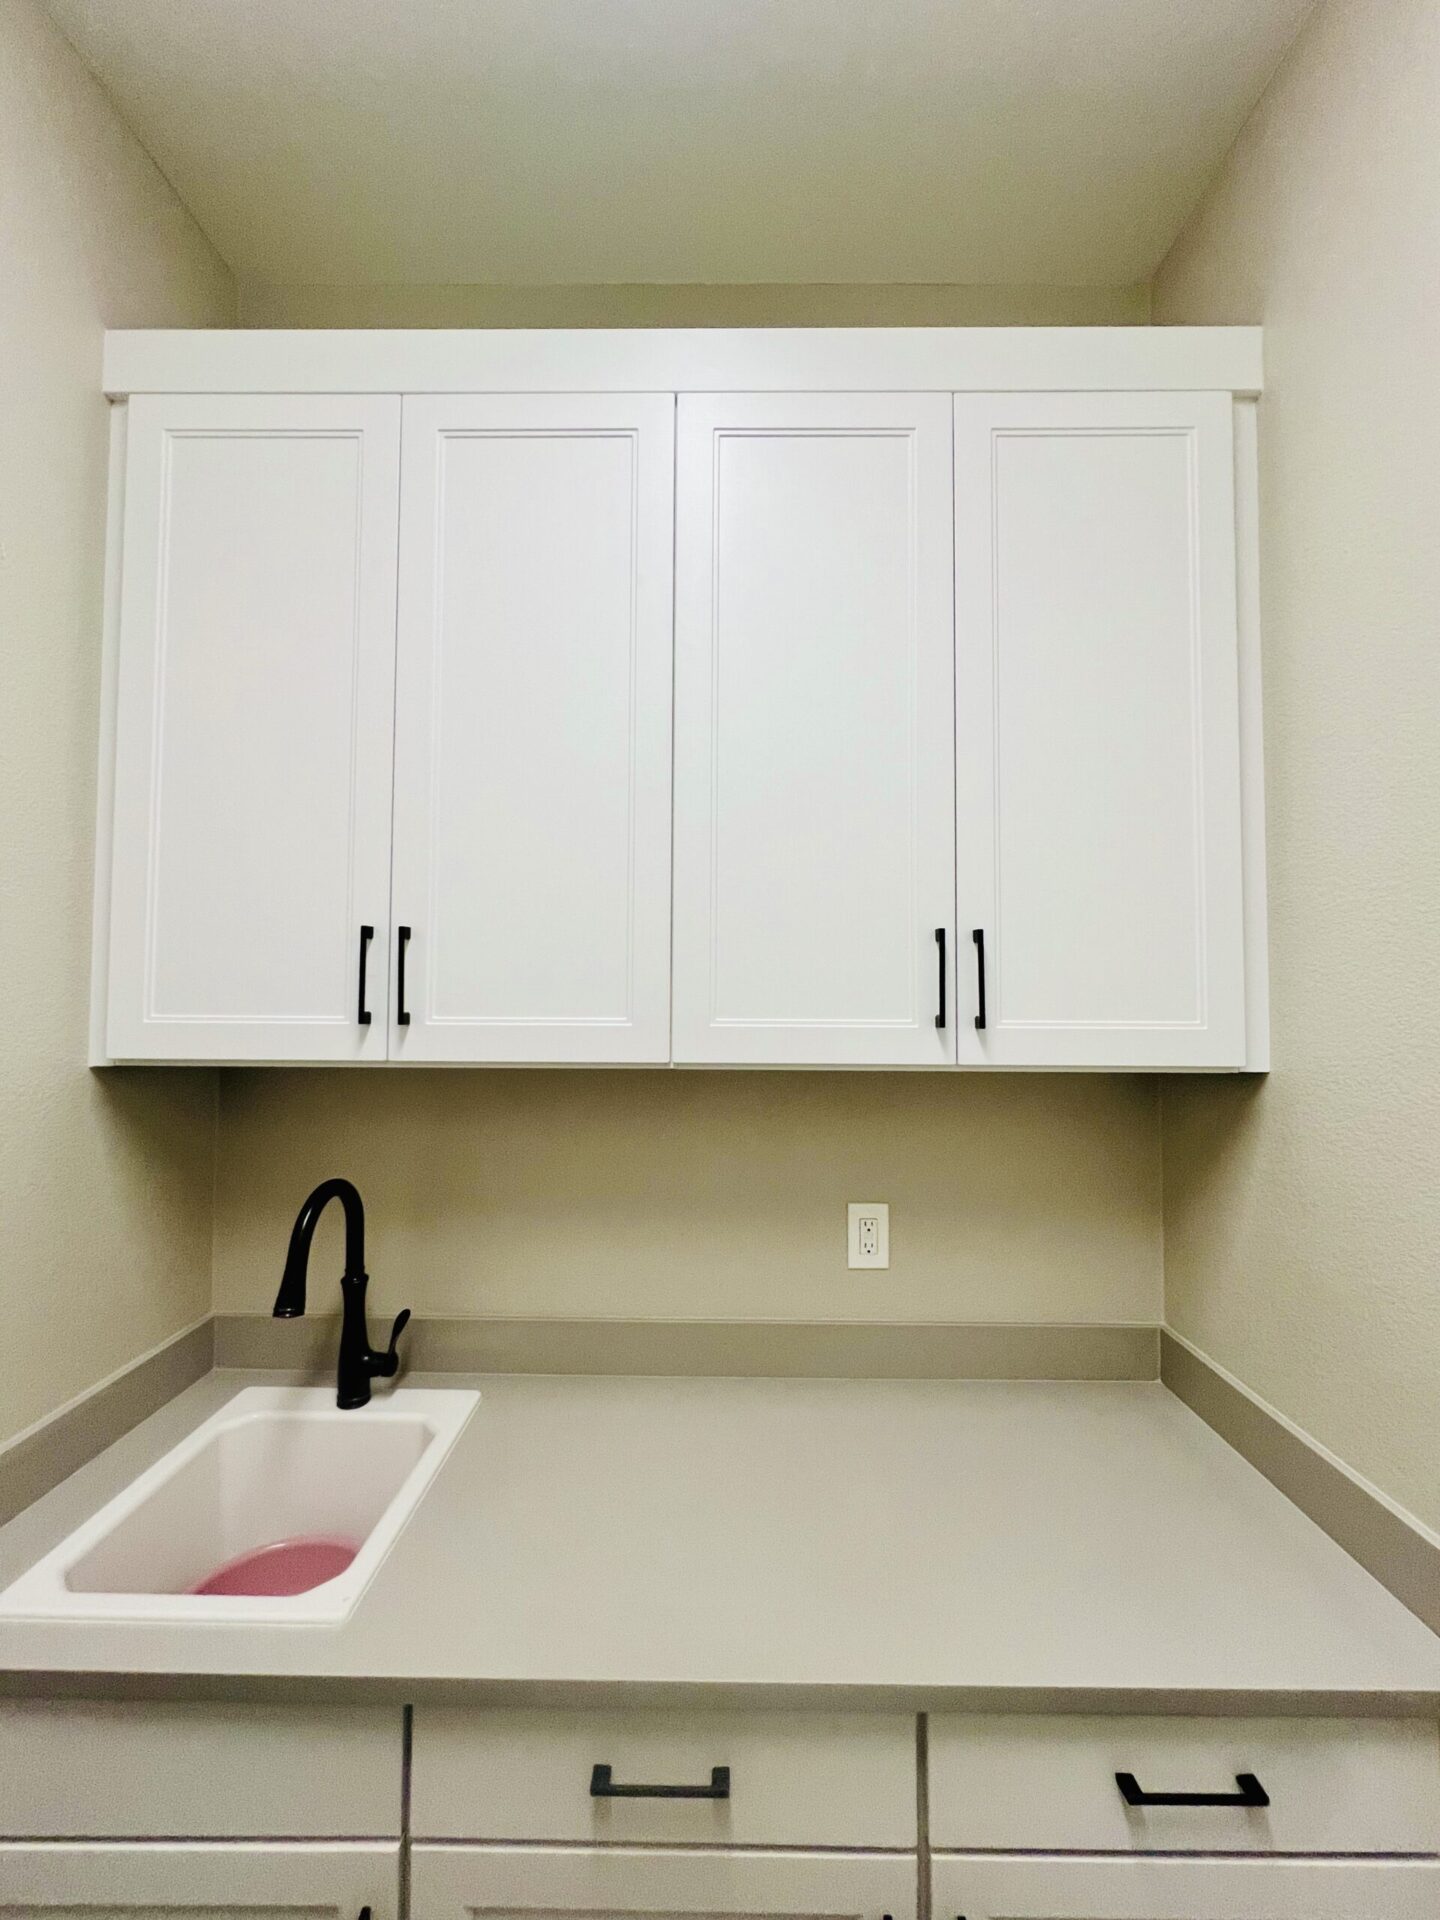
The sink wall combines a broad countertop with lower drawers and doors, creating a generous surface for sorting, folding, or handling day-to-day cleanup. Black pulls and a matte black faucet provide contrast against the white cabinetry, bringing a more tailored, contemporary note to the functional layout.
By concentrating storage at the perimeter, the design keeps the center aisle open and easy to move through. The cabinetry gives the room a finished, purposeful appearance while allowing the sink, machines, counter, and storage to work as one coordinated system.
Project Gallery

Ready to Plan Your Space?
Request a design consultation to discuss your needs and ideas.
Request a FREE Design Consultation