White Laundry Room with Butcher-Block Countertop
Laundry Rooms
Installed byCloset Factory Las Vegas
LocationLas Vegas, NV
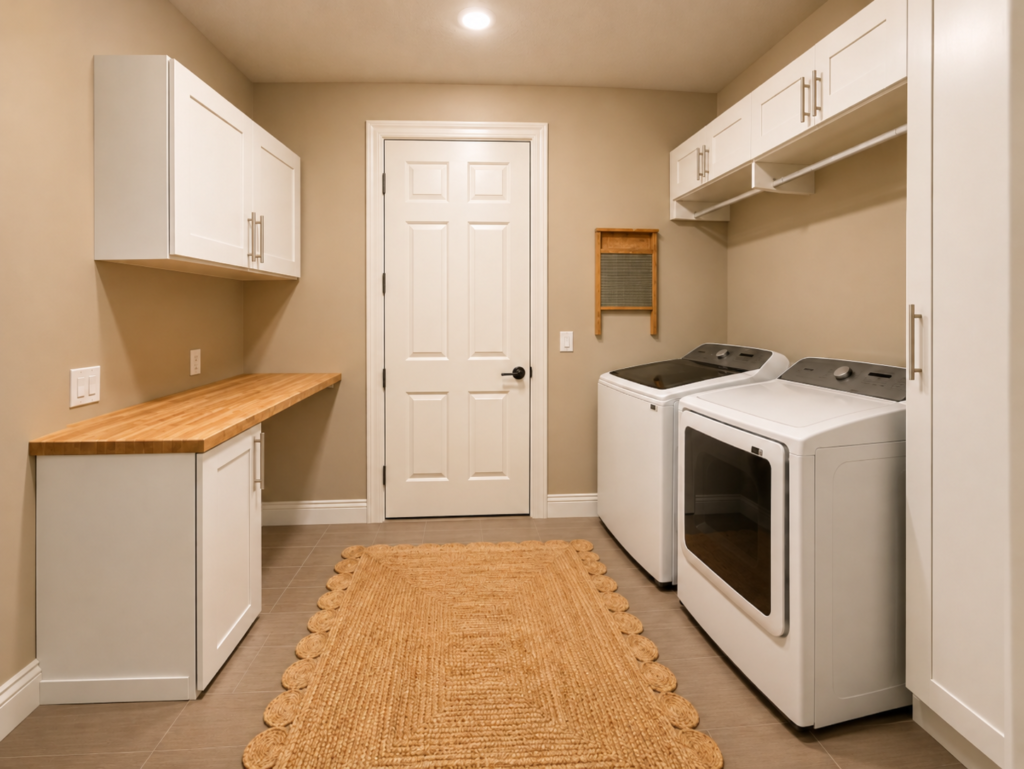

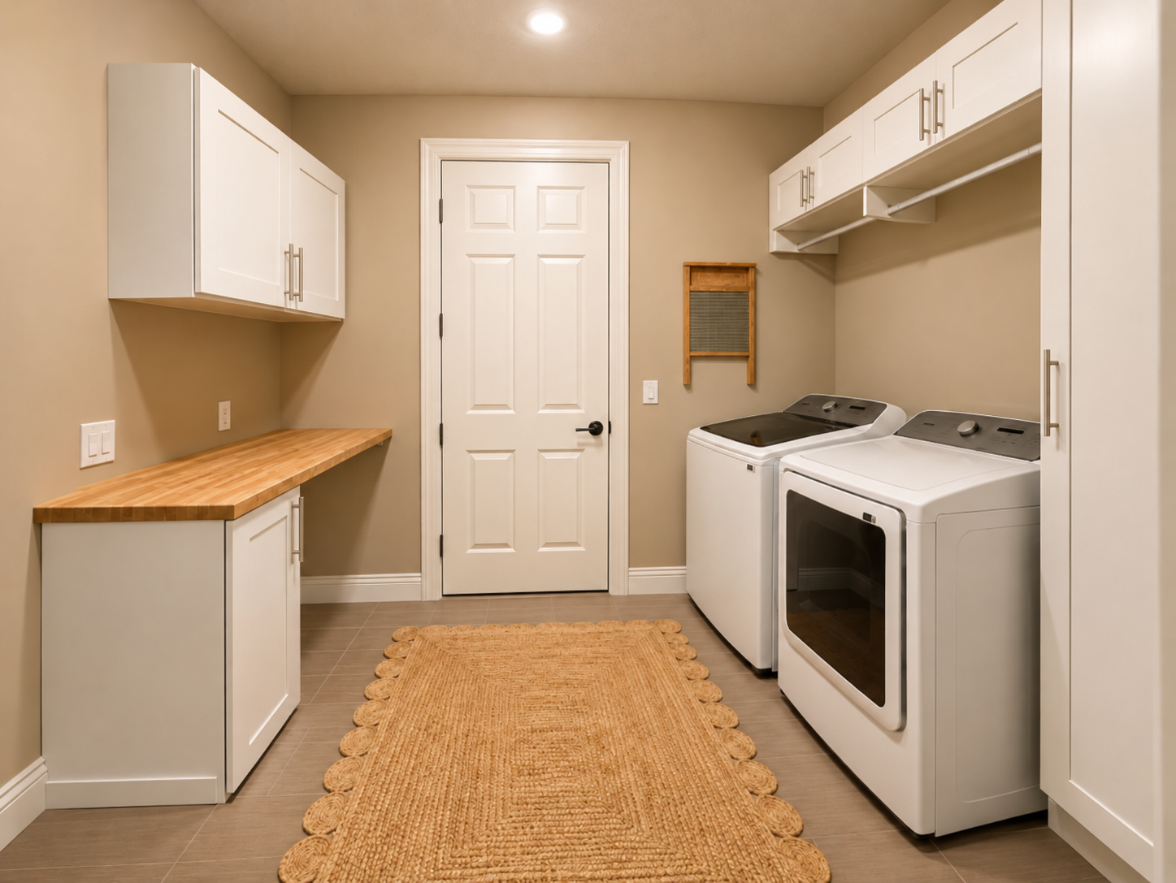
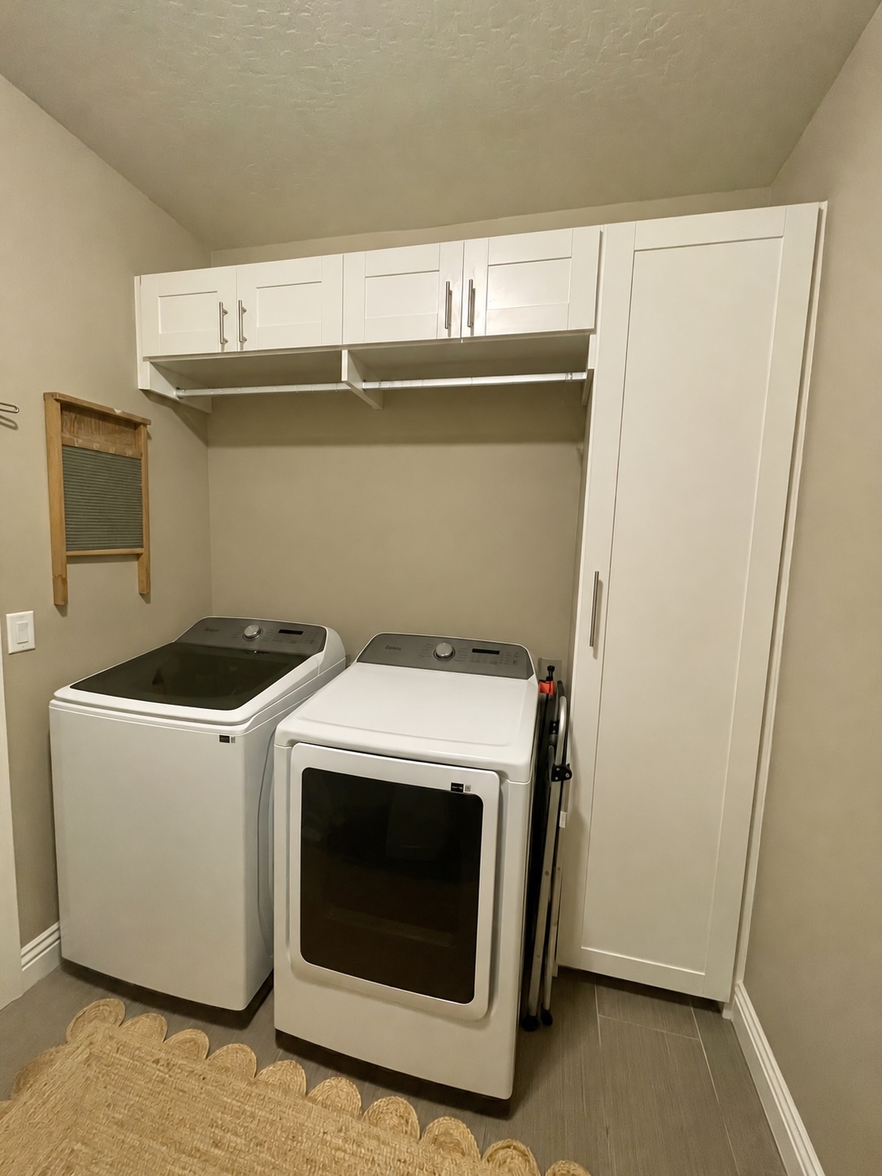
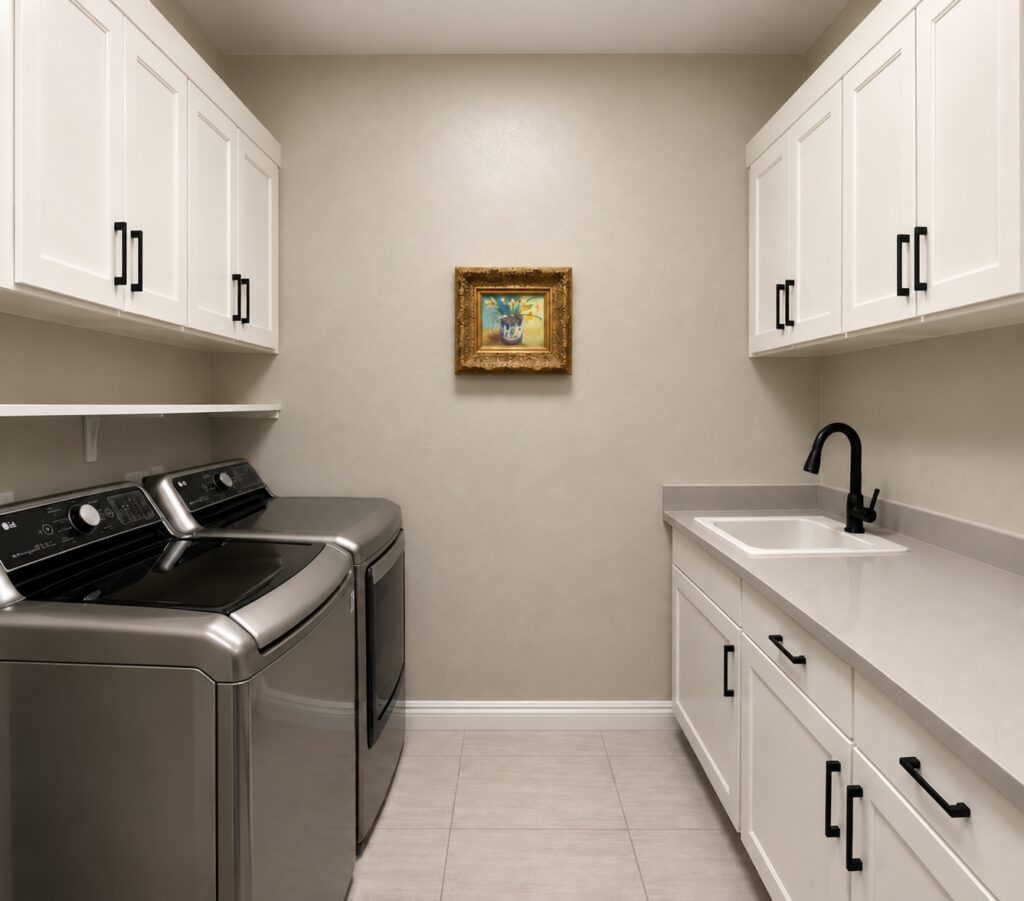
This laundry room uses a clean, cabinet-led layout to turn an everyday utility space into an organized work zone. White shaker-style cabinetry lines the room with tall storage, upper cabinets, and lower storage placed around the washer and dryer, keeping the visual rhythm consistent from one side of the room to the other.
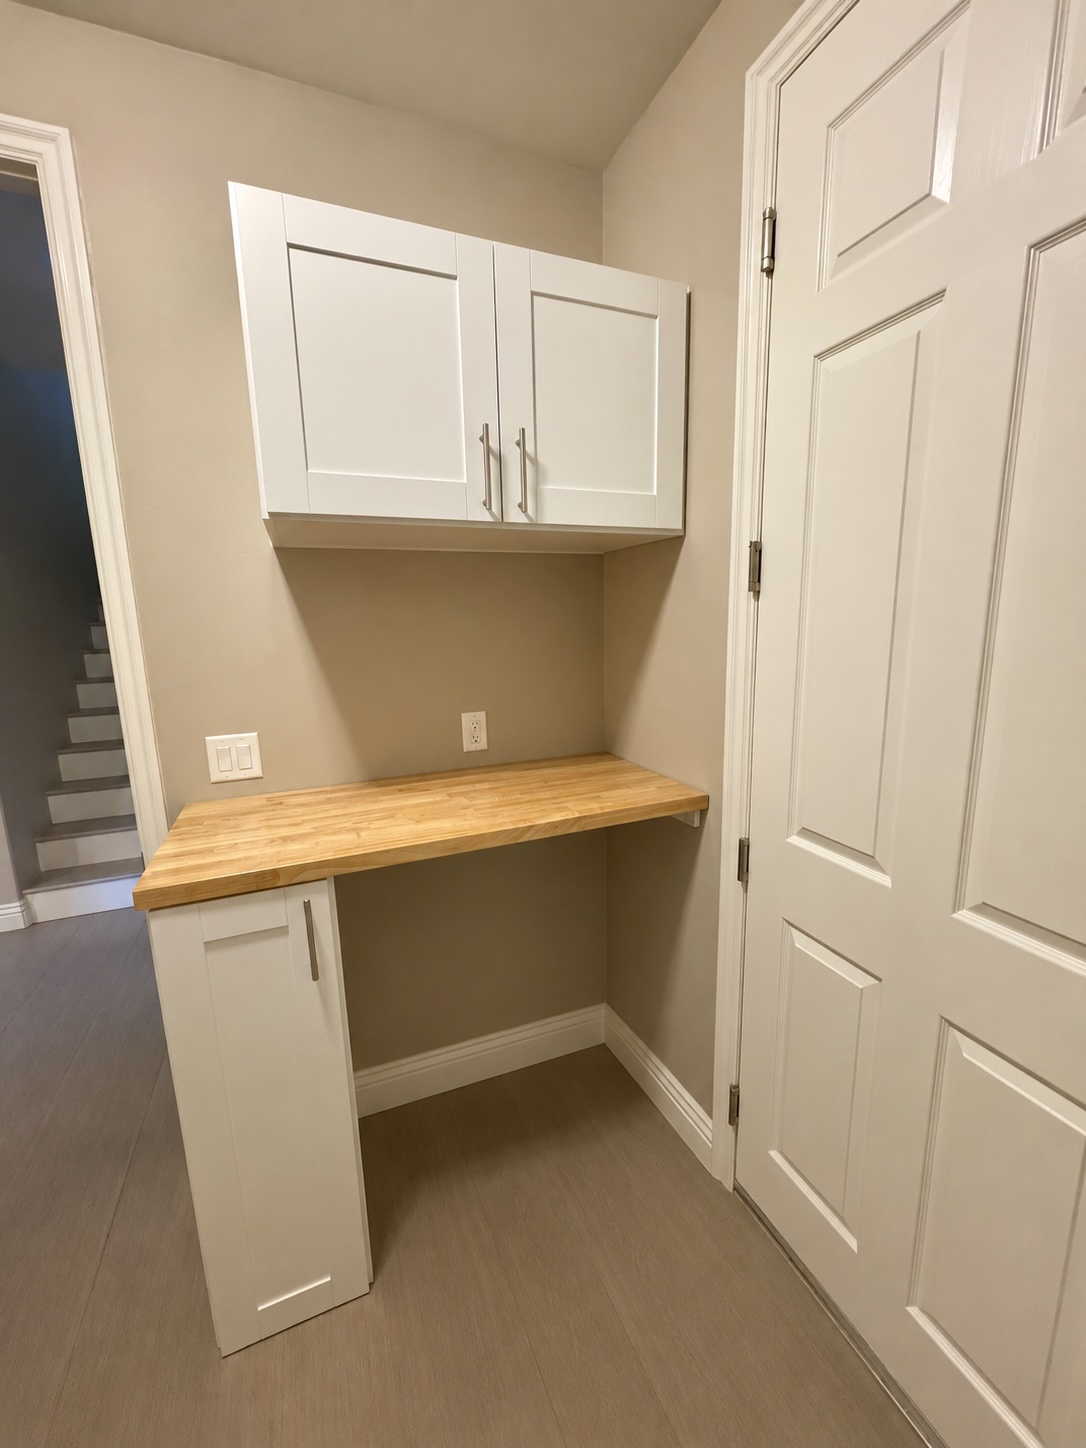
A butcher-block countertop adds warmth against the light cabinetry and creates a dedicated folding surface opposite the appliances. The open shelf above the machines keeps frequently used items within easy reach, while the surrounding doors and drawers maintain a neat, finished appearance.
Soft neutral walls, simple hardware, and the natural grain of the wood surface give the room a calm, approachable character. The result is a laundry space where practical storage and a useful worktop feel intentionally integrated rather than added as an afterthought.
Project Gallery

Ready to Plan Your Space?
Request a design consultation to discuss your needs and ideas.
Request a FREE Design Consultation