White Garage Cabinets with Worktop
LocationLos Angeles, CA
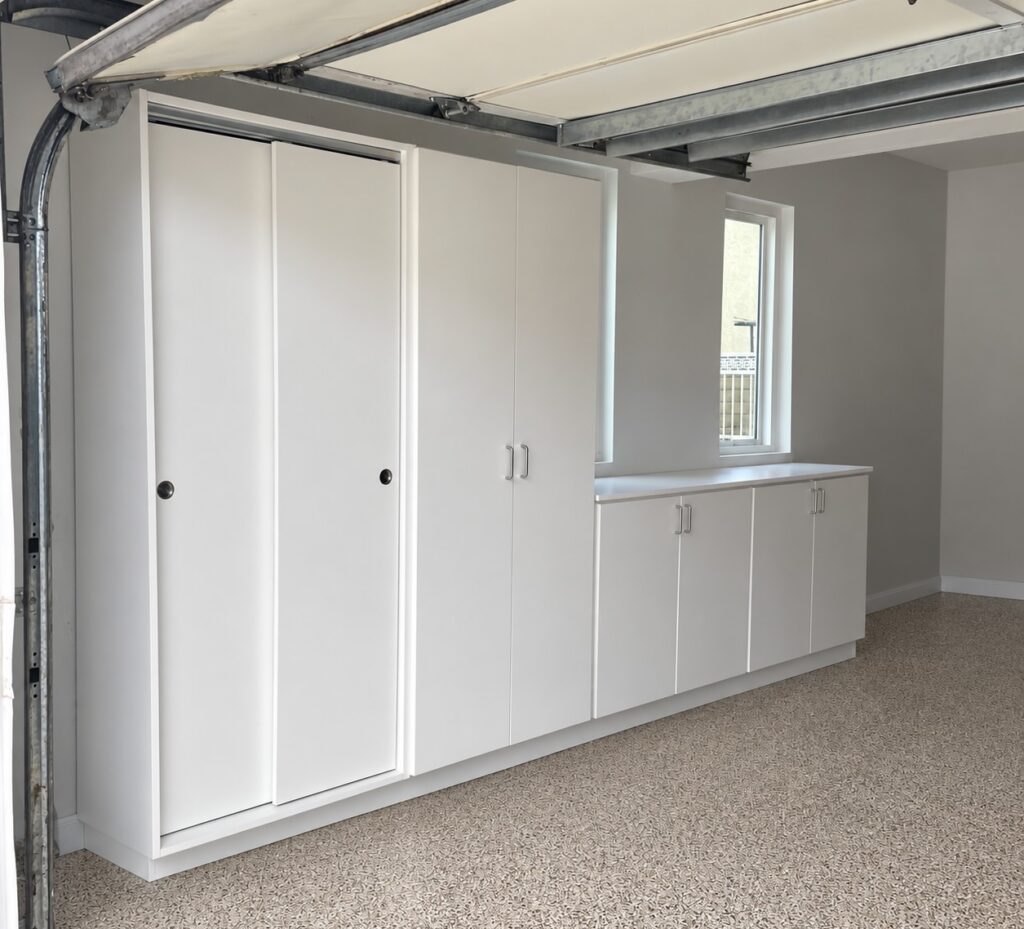

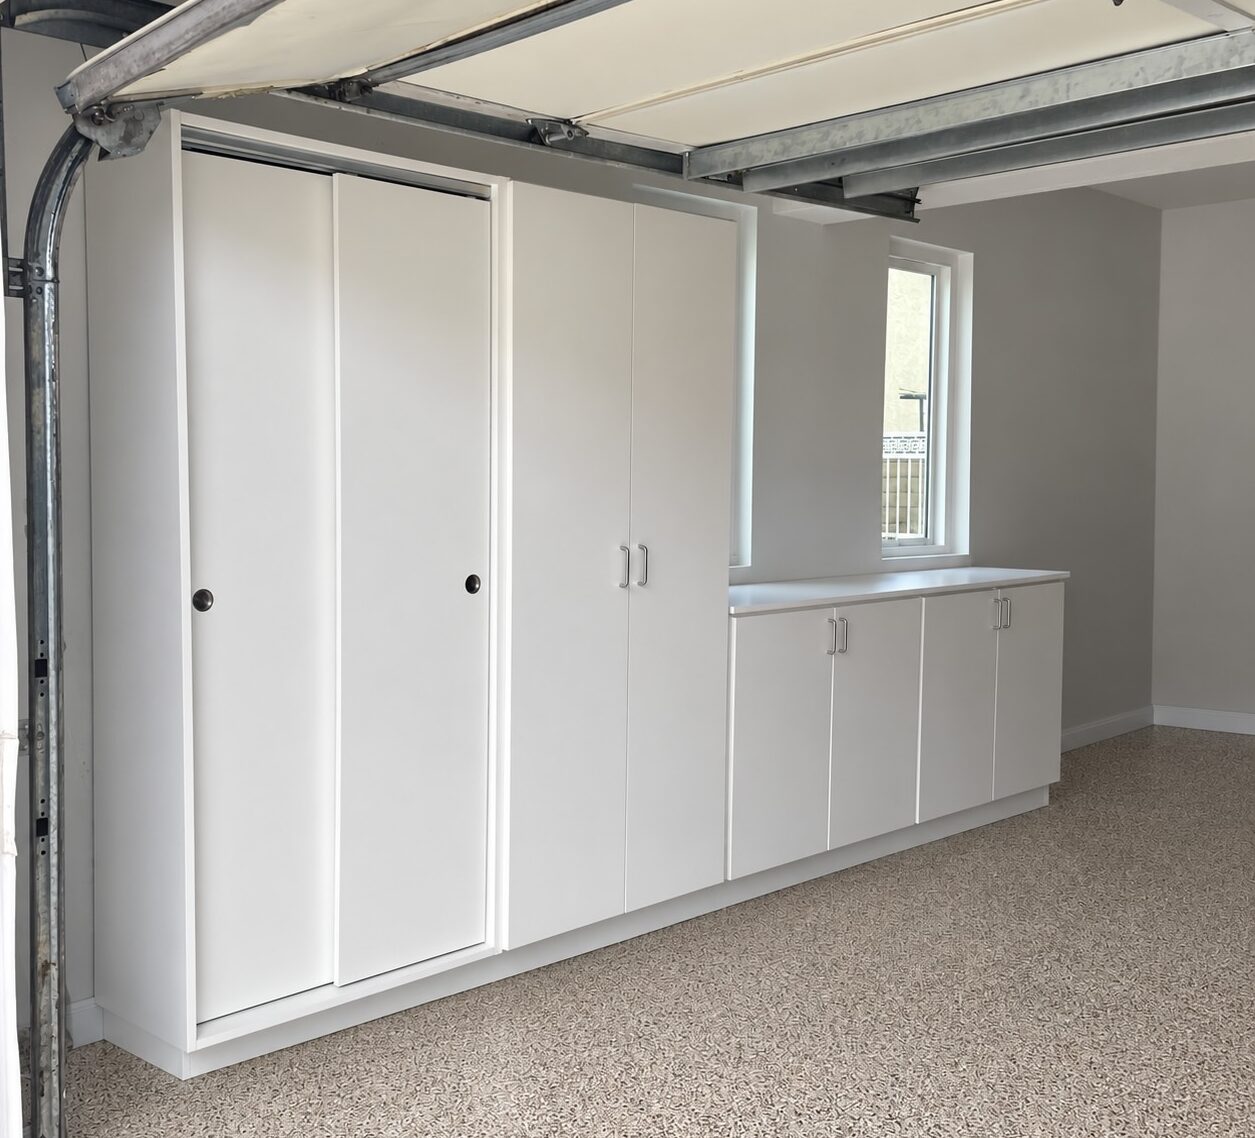
This garage cabinet system brings a tailored storage wall into a space that must still accommodate the garage door, vehicles, and everyday household gear. The design places a tall cabinet bank at one end and a long run of base cabinets along the window wall, making practical use of the available perimeter without crowding the open floor area.
The continuous light countertop provides a clean landing and work surface above the lower cabinets, while the taller units create concealed storage for larger items. Simple pulls and a bright white finish keep the composition quiet and durable-looking, even with the exposed mechanical elements of the garage overhead.
The result is a garage that feels more organized and intentional, with storage and workspace integrated into a single, streamlined wall treatment. It shows how custom cabinetry can bring the same clarity to a utility setting as it does to an interior room.
Project Gallery

Ready to Plan Your Space?
Request a design consultation to discuss your needs and ideas.
Request a FREE Design Consultation