Custom Pantry with Butcher-Block Countertop
Pantry
Installed byCloset Factory Las Vegas
LocationLas Vegas, NV
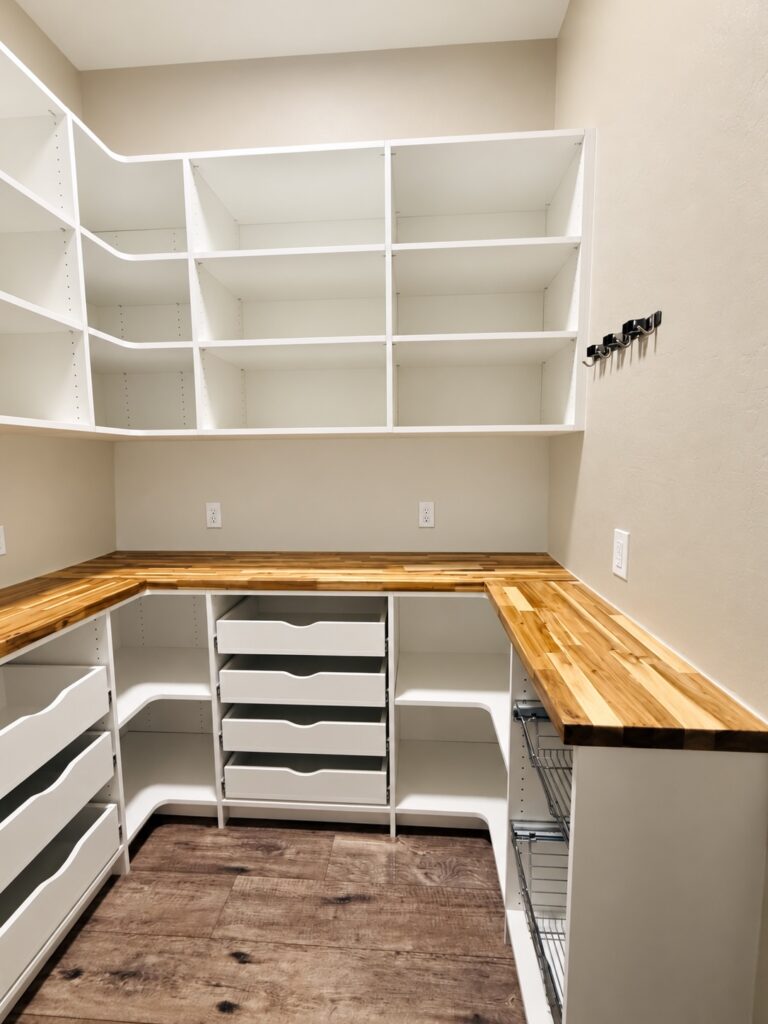

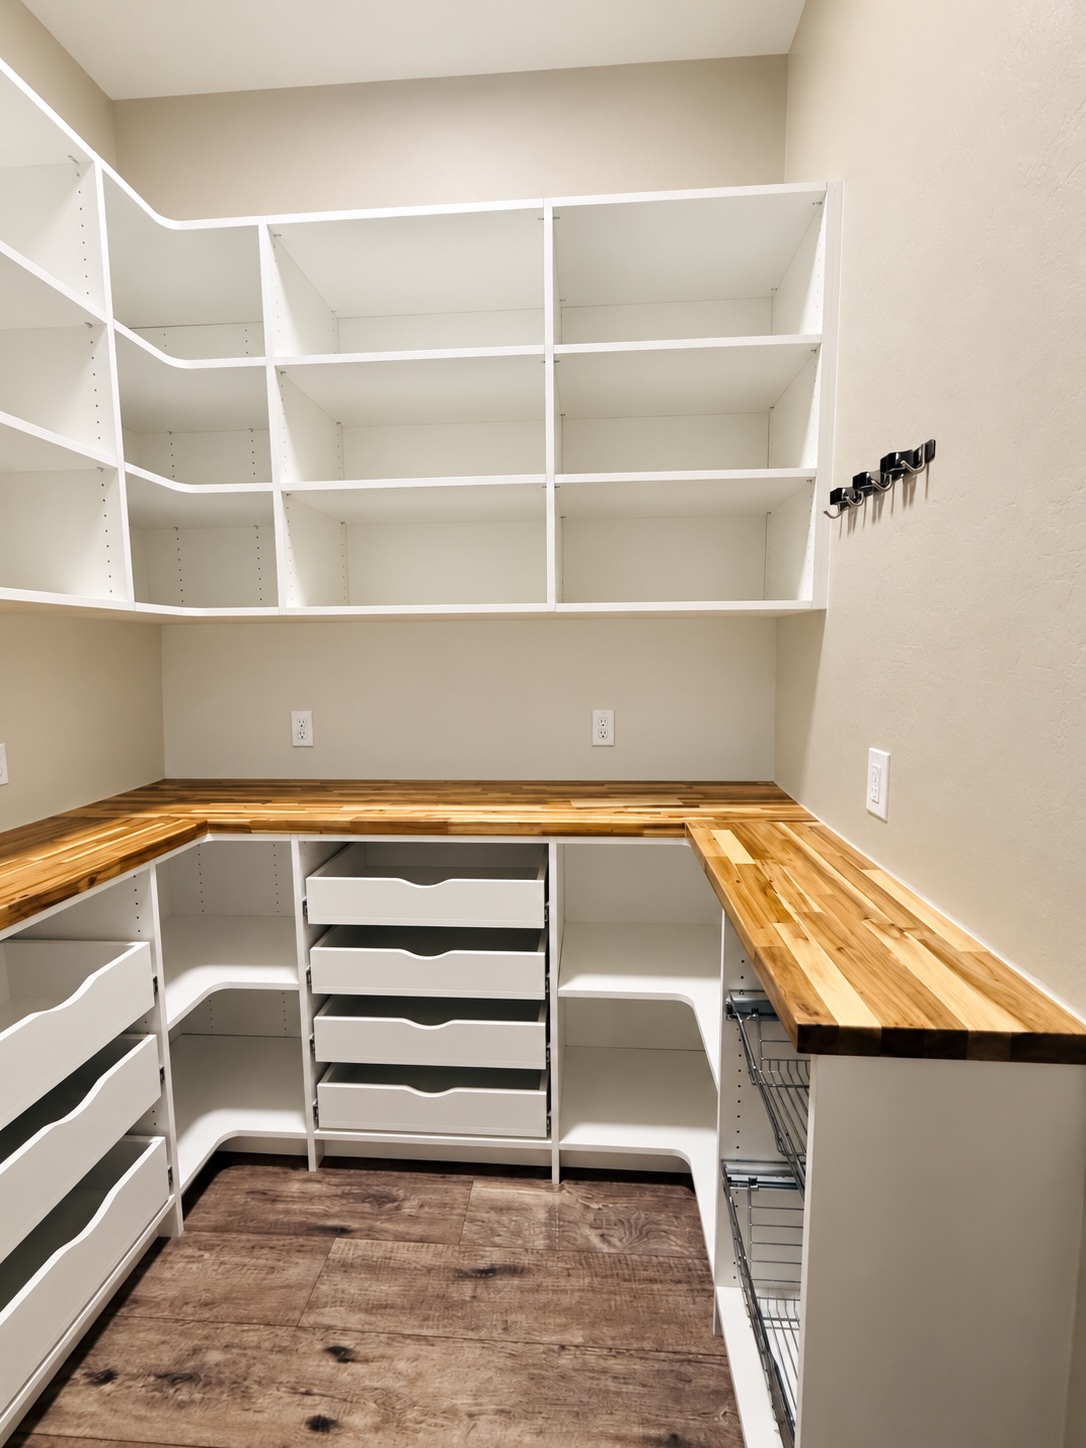
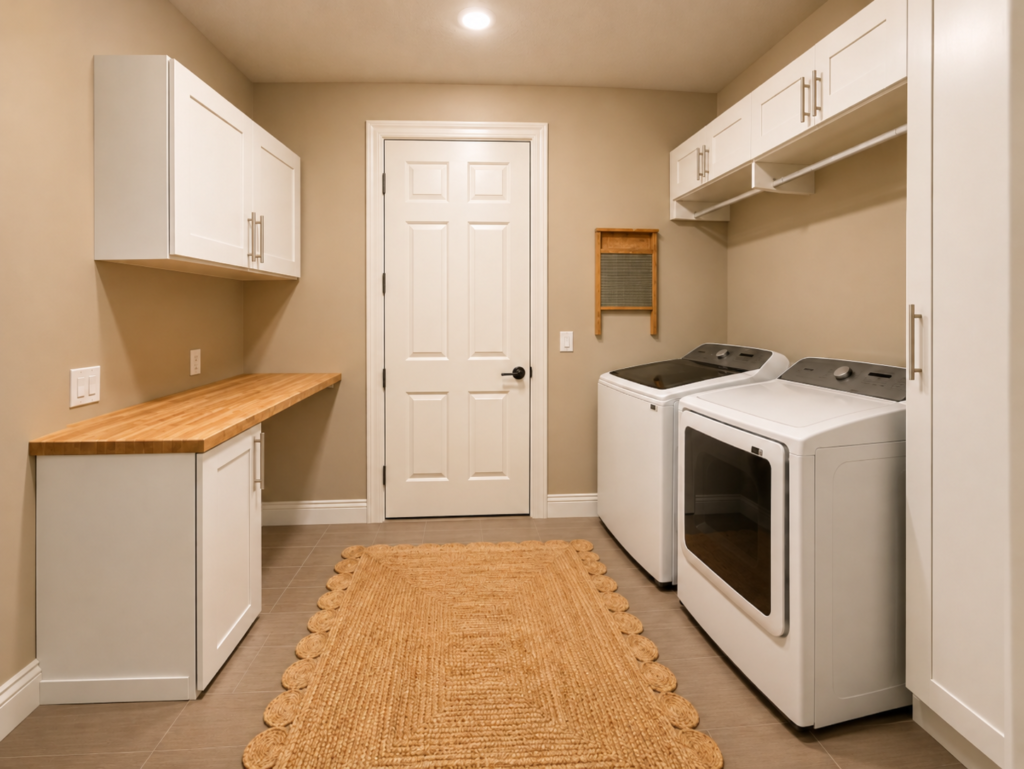
This pantry combines custom storage with a butcher-block work surface to create a room that feels as useful for preparation as it is for organizing staples. White shelving and cabinetry wrap the room in an L-shaped arrangement, building vertical storage above and below the counter while leaving the central floor area clear.
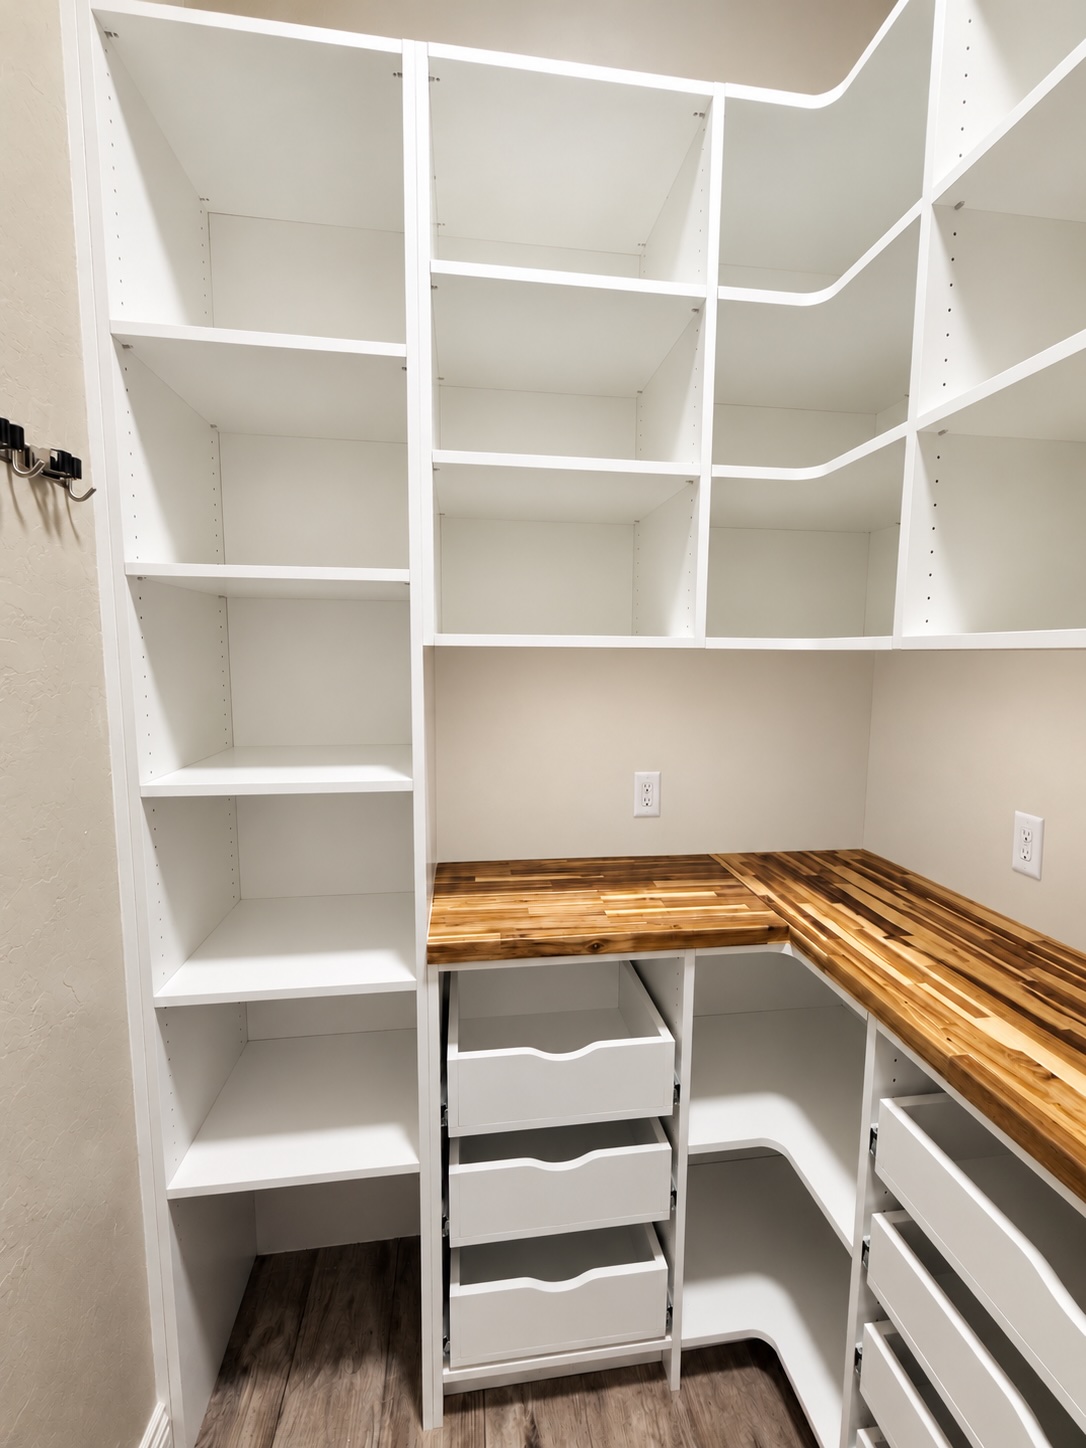
The warm butcher-block countertop turns the corner into a substantial work zone, with open cubbies above and a run of pull-out trays and baskets below. Those pull-outs bring smaller items forward for easier access, while the surrounding open shelves allow pantry goods and serving pieces to be grouped by height and use.
Simple white cabinetry keeps the room bright and visually cohesive, letting the natural wood surface become the focal point. The finished design shows how an overlooked storage room can become an organized extension of the kitchen, with both everyday access and flexible workspace built in.
Project Gallery

Ready to Plan Your Space?
Request a design consultation to discuss your needs and ideas.
Request a FREE Design Consultation